 BEGIN THE CONVERSATIONBEGIN THE CONVERSATION
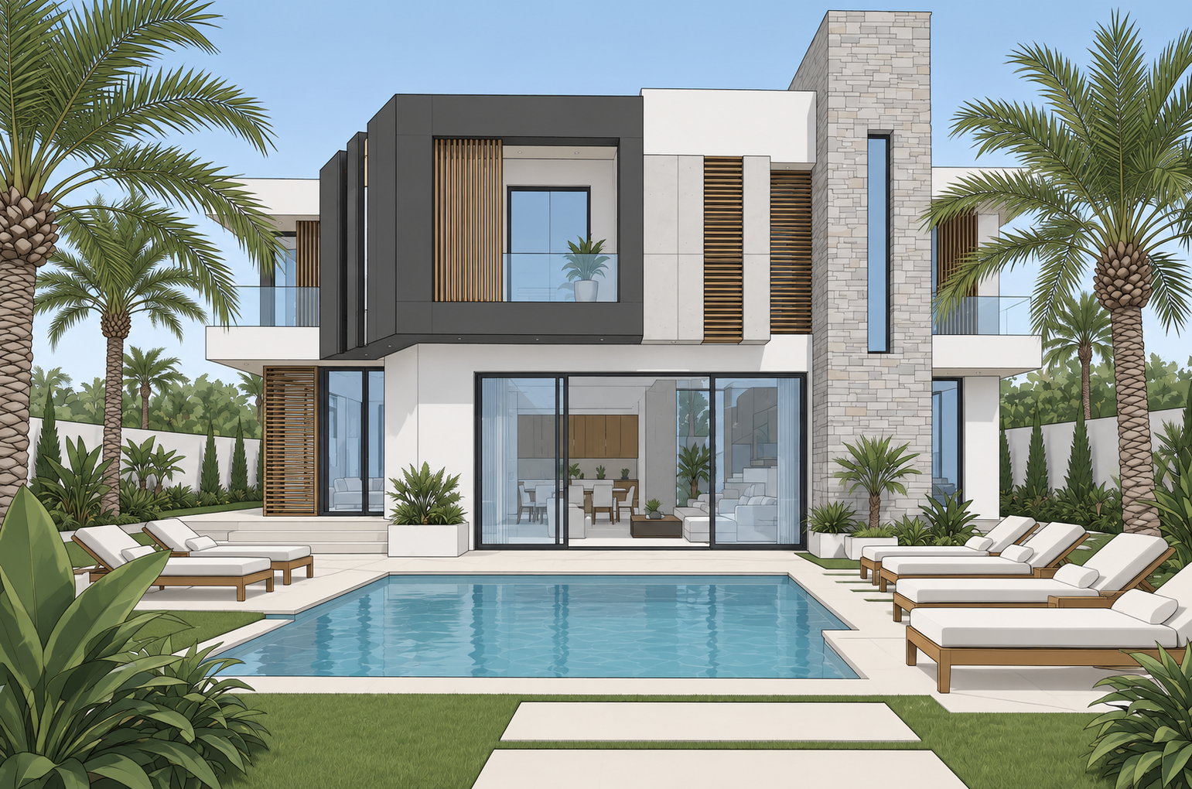
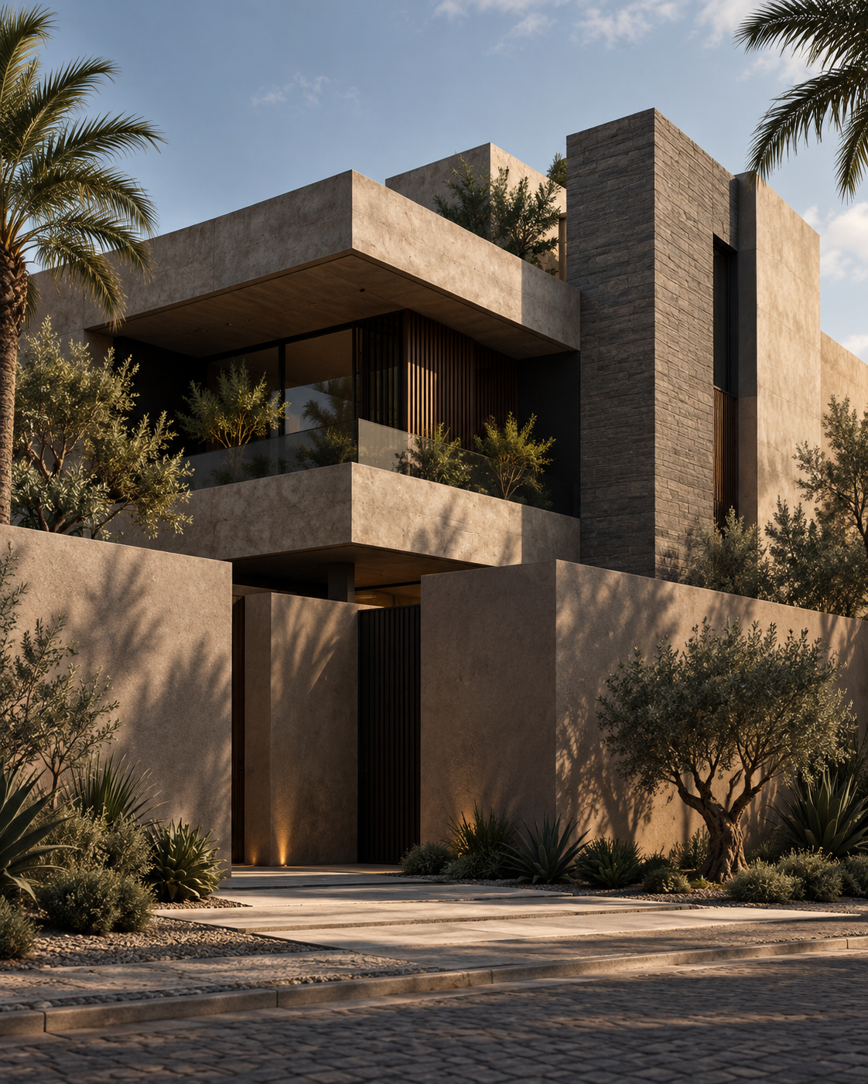
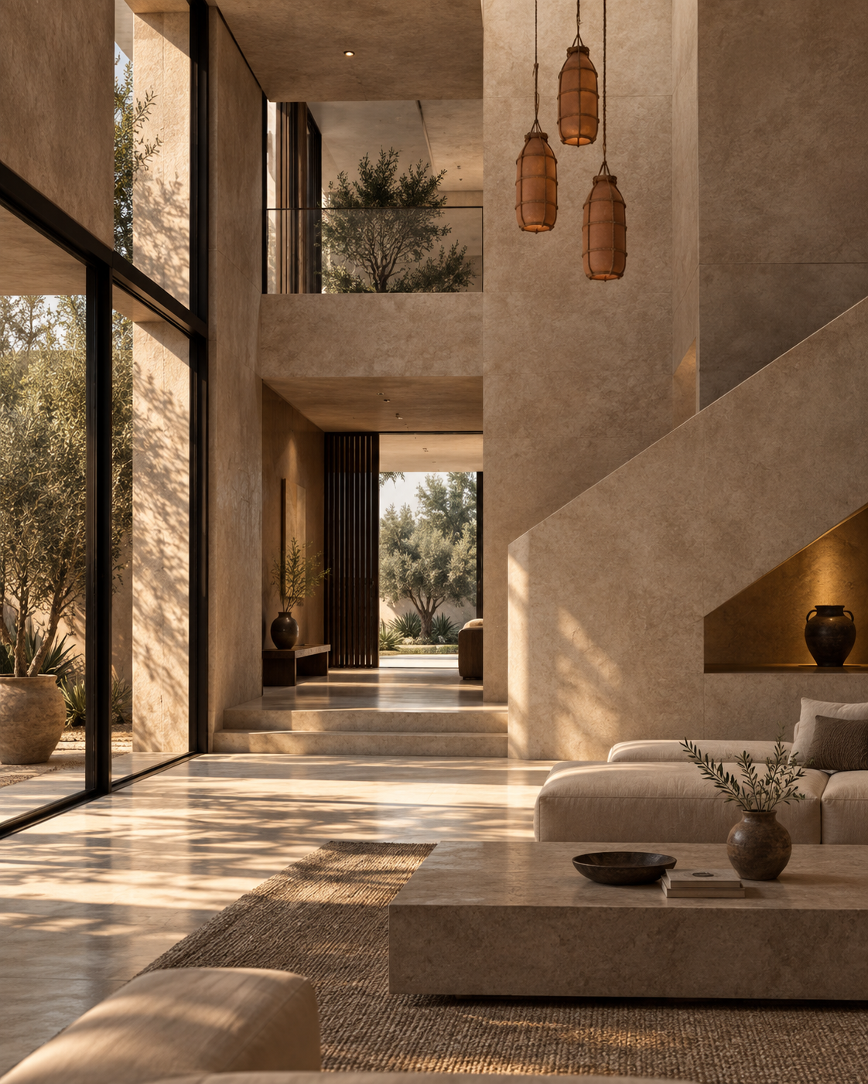
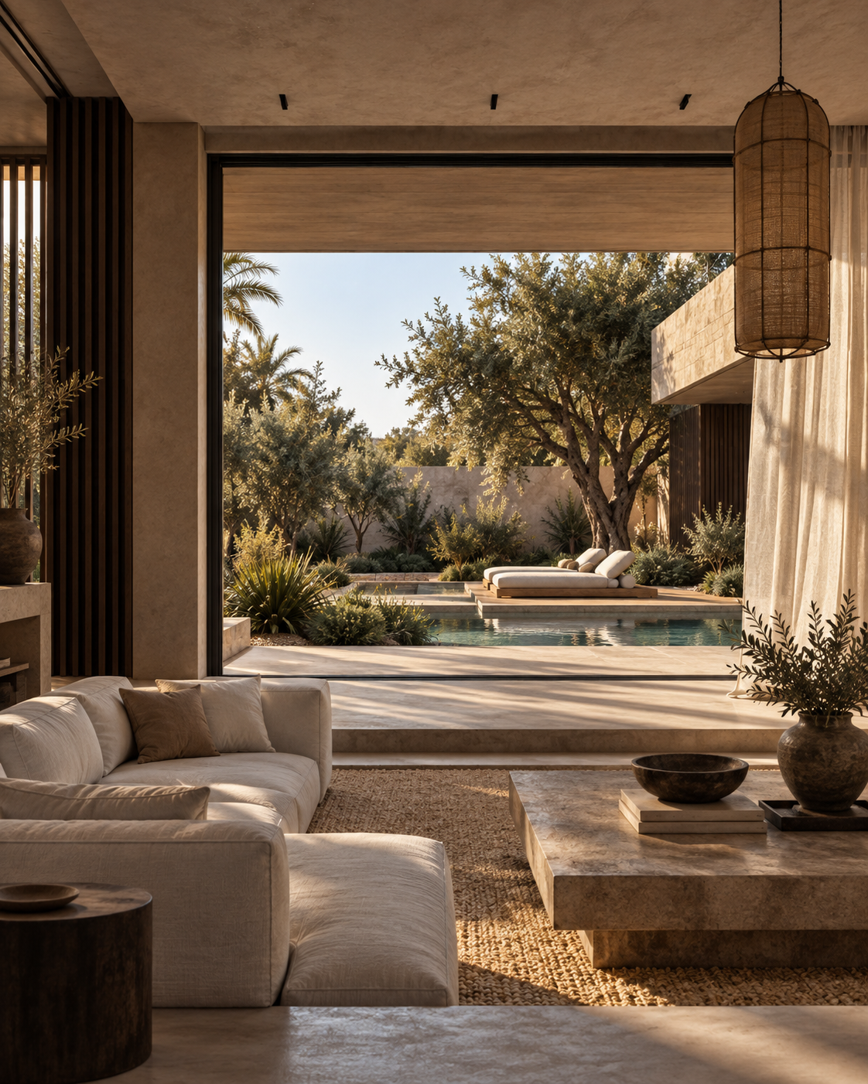
Not only through how it looks, but through how light enters, how spaces open and connect, how privacy is protected, and how naturally life moves between inside and outside.
Hakim anticipates potential problems, navigates regulations and approvals, and resolves challenges before they become yours to manage — so the process feels clearer and lighter for you.
Not someone else’s version of beautiful. The architecture is shaped around your identity, your preferences, and the life you want to live.
More intuitive. More comfortable. Easier to live in. Because the architecture is designed around the way you actually move through your day.
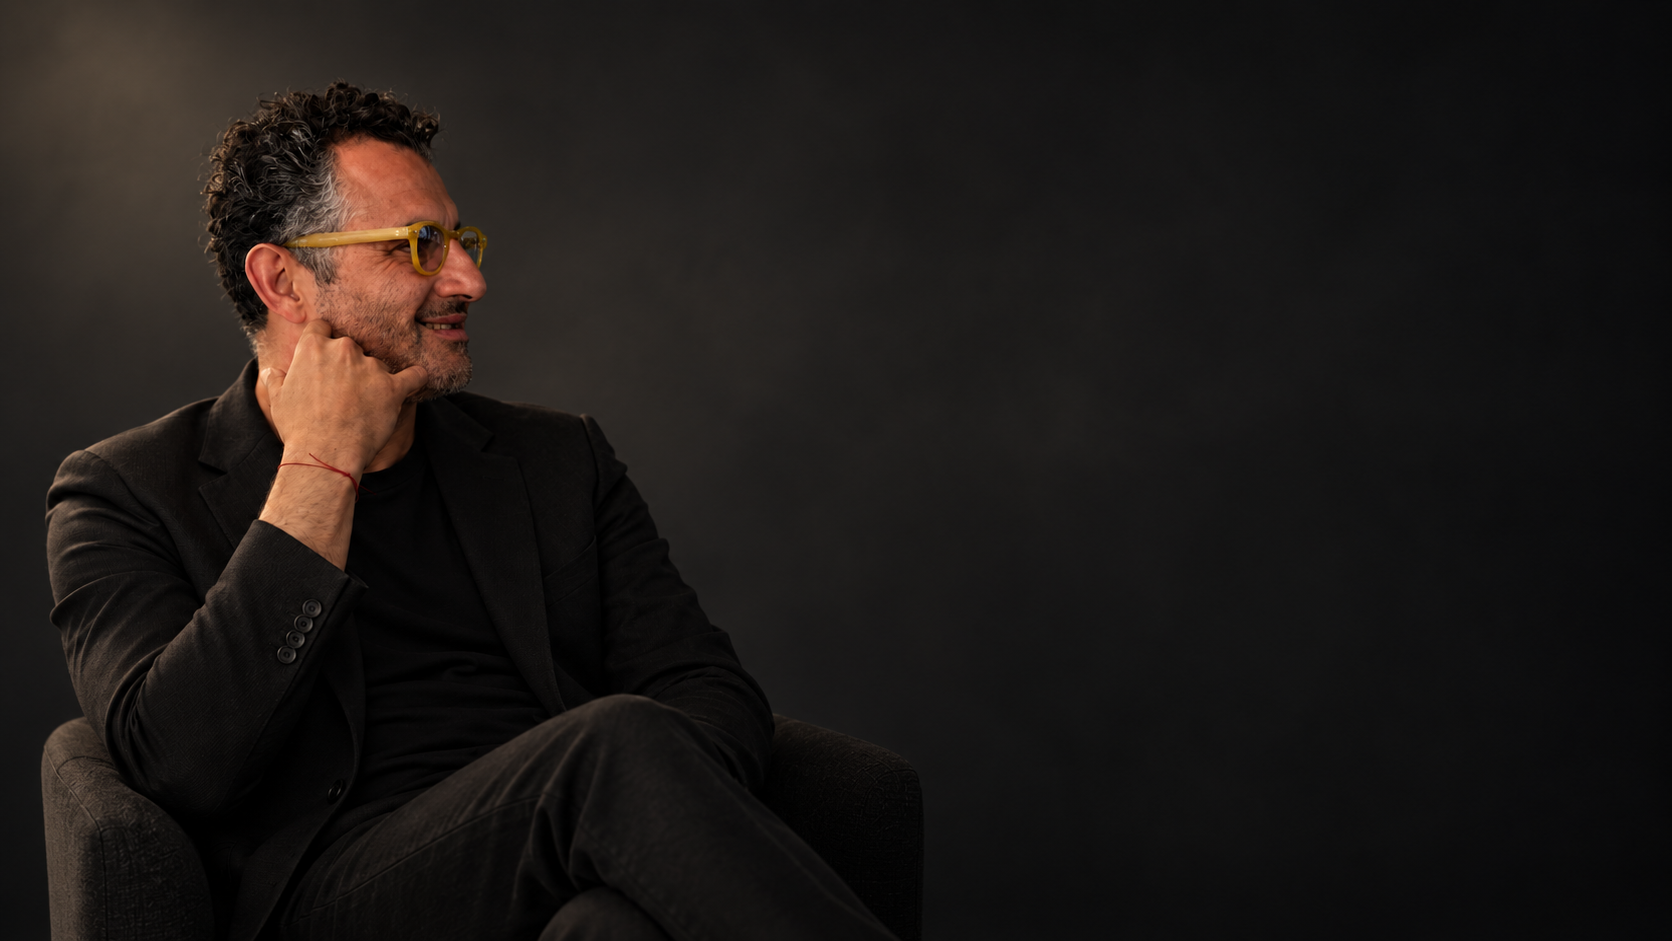
Growing up in Morocco, studying architecture in Tunisia, and completing his master’s in New York exposed Hakim to different cultures, environments, and ways of thinking about space — experiences that formed the architectural philosophy he brings to his work today.
“I look at your home from more than one perspective.”
The brief gives me the needs. The architecture comes from interpreting them — looking at light, privacy, flow, views, and connection to find the solution that best fits the way you want to live.

This is where the project begins.
Hakim works with you to understand how you live, what the house needs to do, what matters most, and what may need to change over time.
You are not deciding finishes or final dimensions yet.
You are deciding what the house needs to make possible.
By the end of this stage, there is a clearer brief and a stronger reference point for the design that follows.
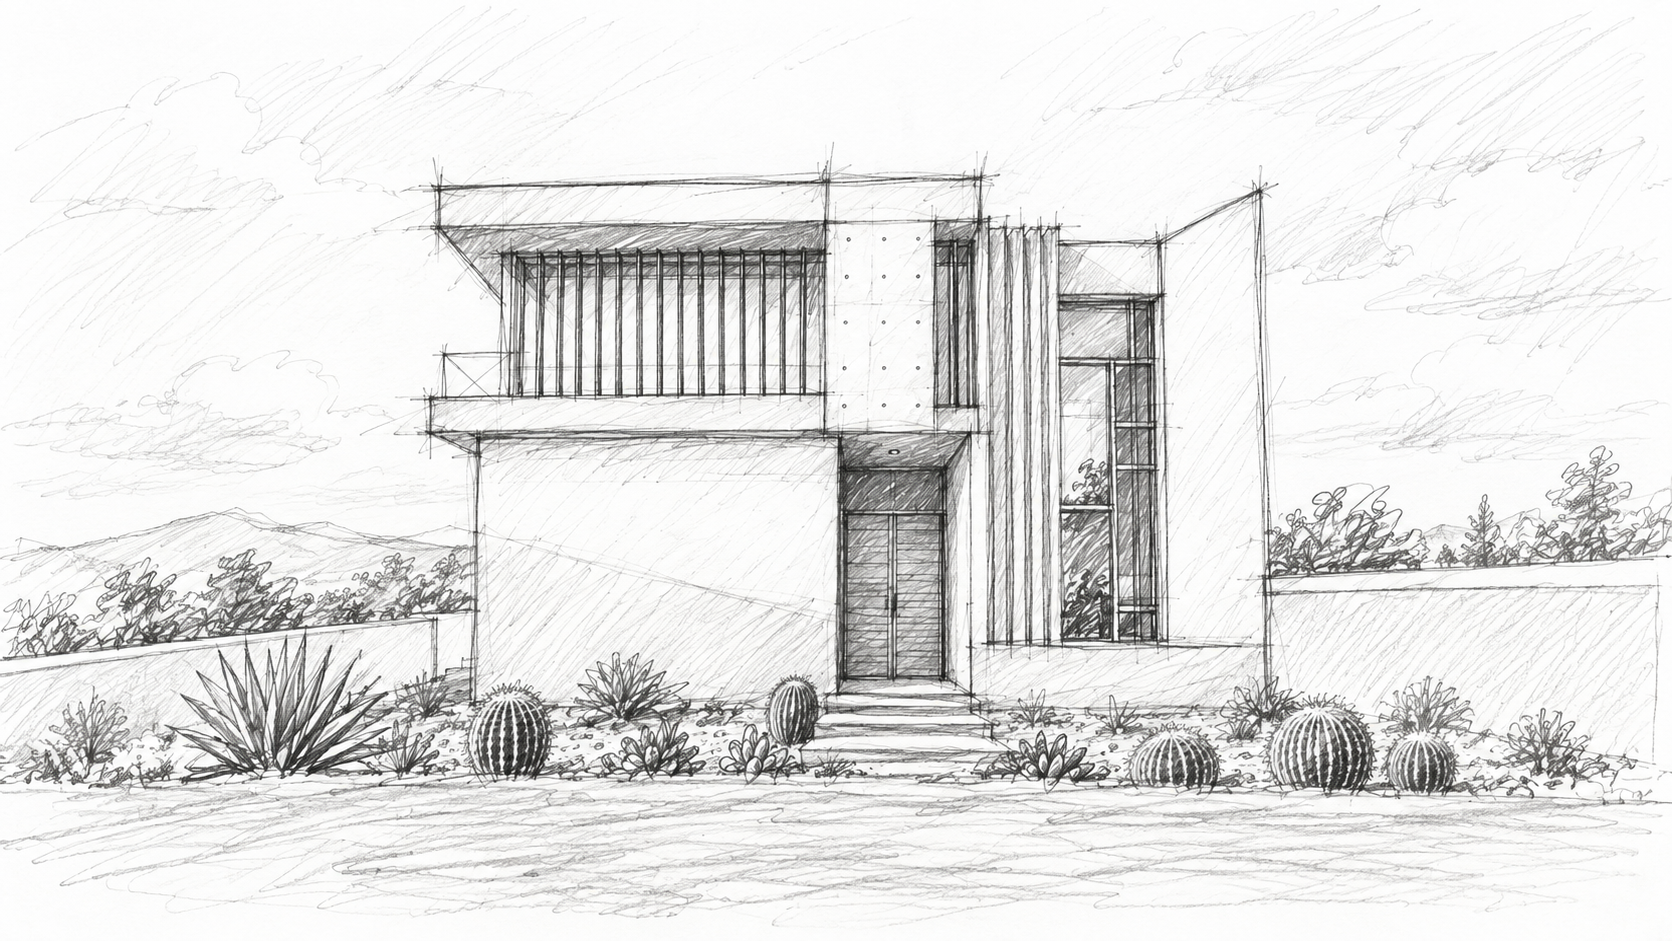
The first architectural direction begins to take shape.
This is where the project starts answering the larger spatial questions:
Where does the light come from?
How do the volumes relate?
How do you move through the home?
Where does inside become outside?
You begin reacting to the house as a whole, not just to individual rooms.
By the end of this stage, the project has a clear architectural idea that can be refined further.
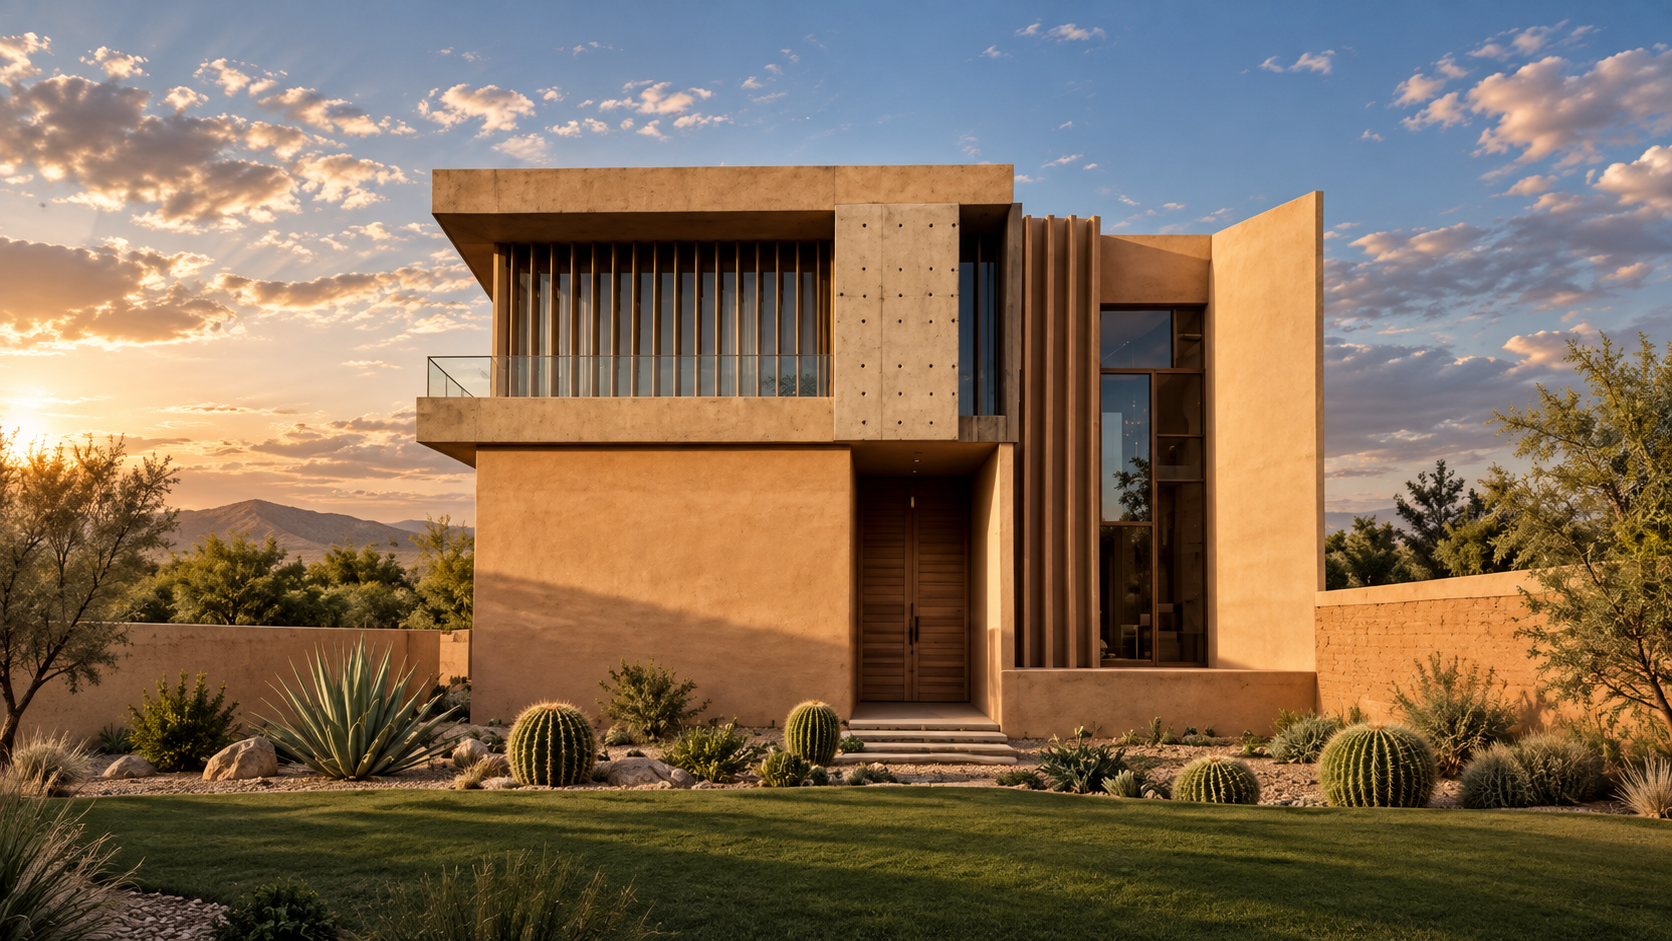
The design becomes more precise.
Dimensions, materials, technical requirements and engineering begin turning the architectural idea into something that can be documented, coordinated, approved and built.
The decisions become more specific here.
What needs to be fixed now?
What still has room to evolve?
What needs to be resolved before moving forward?
By the end of this stage, the design is coordinated closely enough to move toward construction.
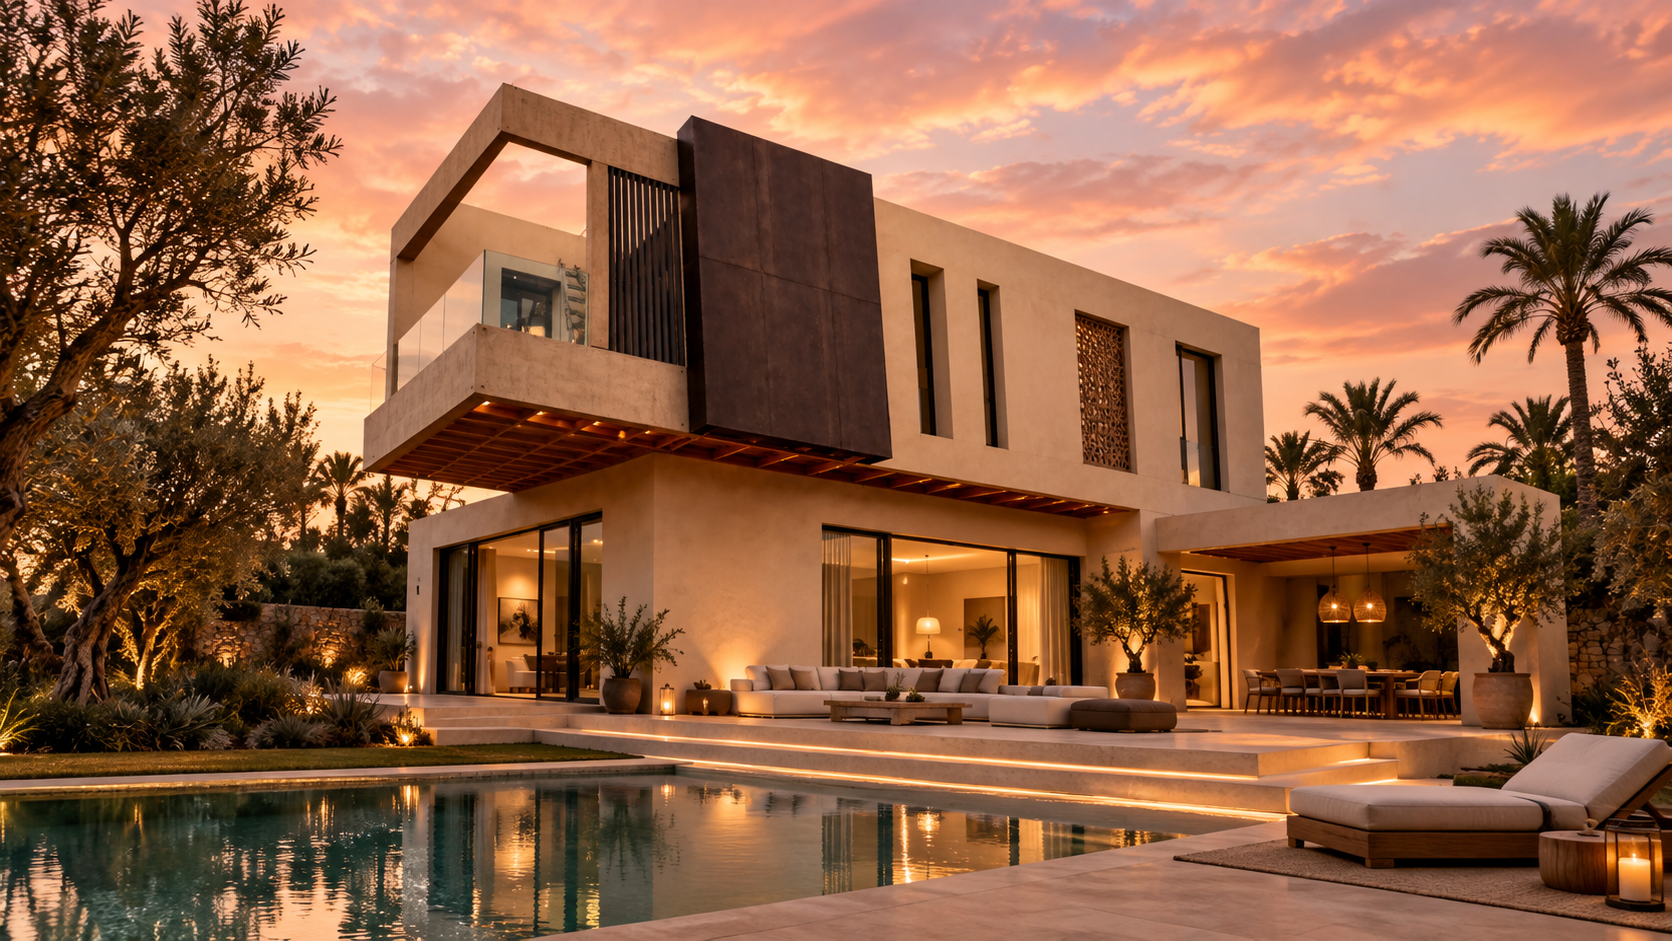
Construction begins.
The focus shifts from deciding what the house should be to making sure the built work stays connected to what was designed.
Hakim remains involved as drawings become walls, openings, volumes and material.
Questions now become practical:
How is this detail being executed?
Does something need to be adjusted?
Is the larger architectural idea still being carried through?
As the house takes shape, fewer things remain abstract.
More becomes visible, physical, and resolved.
You should always know where the project is — and what comes next.